

Split-level coastal design with layered outdoor spaces
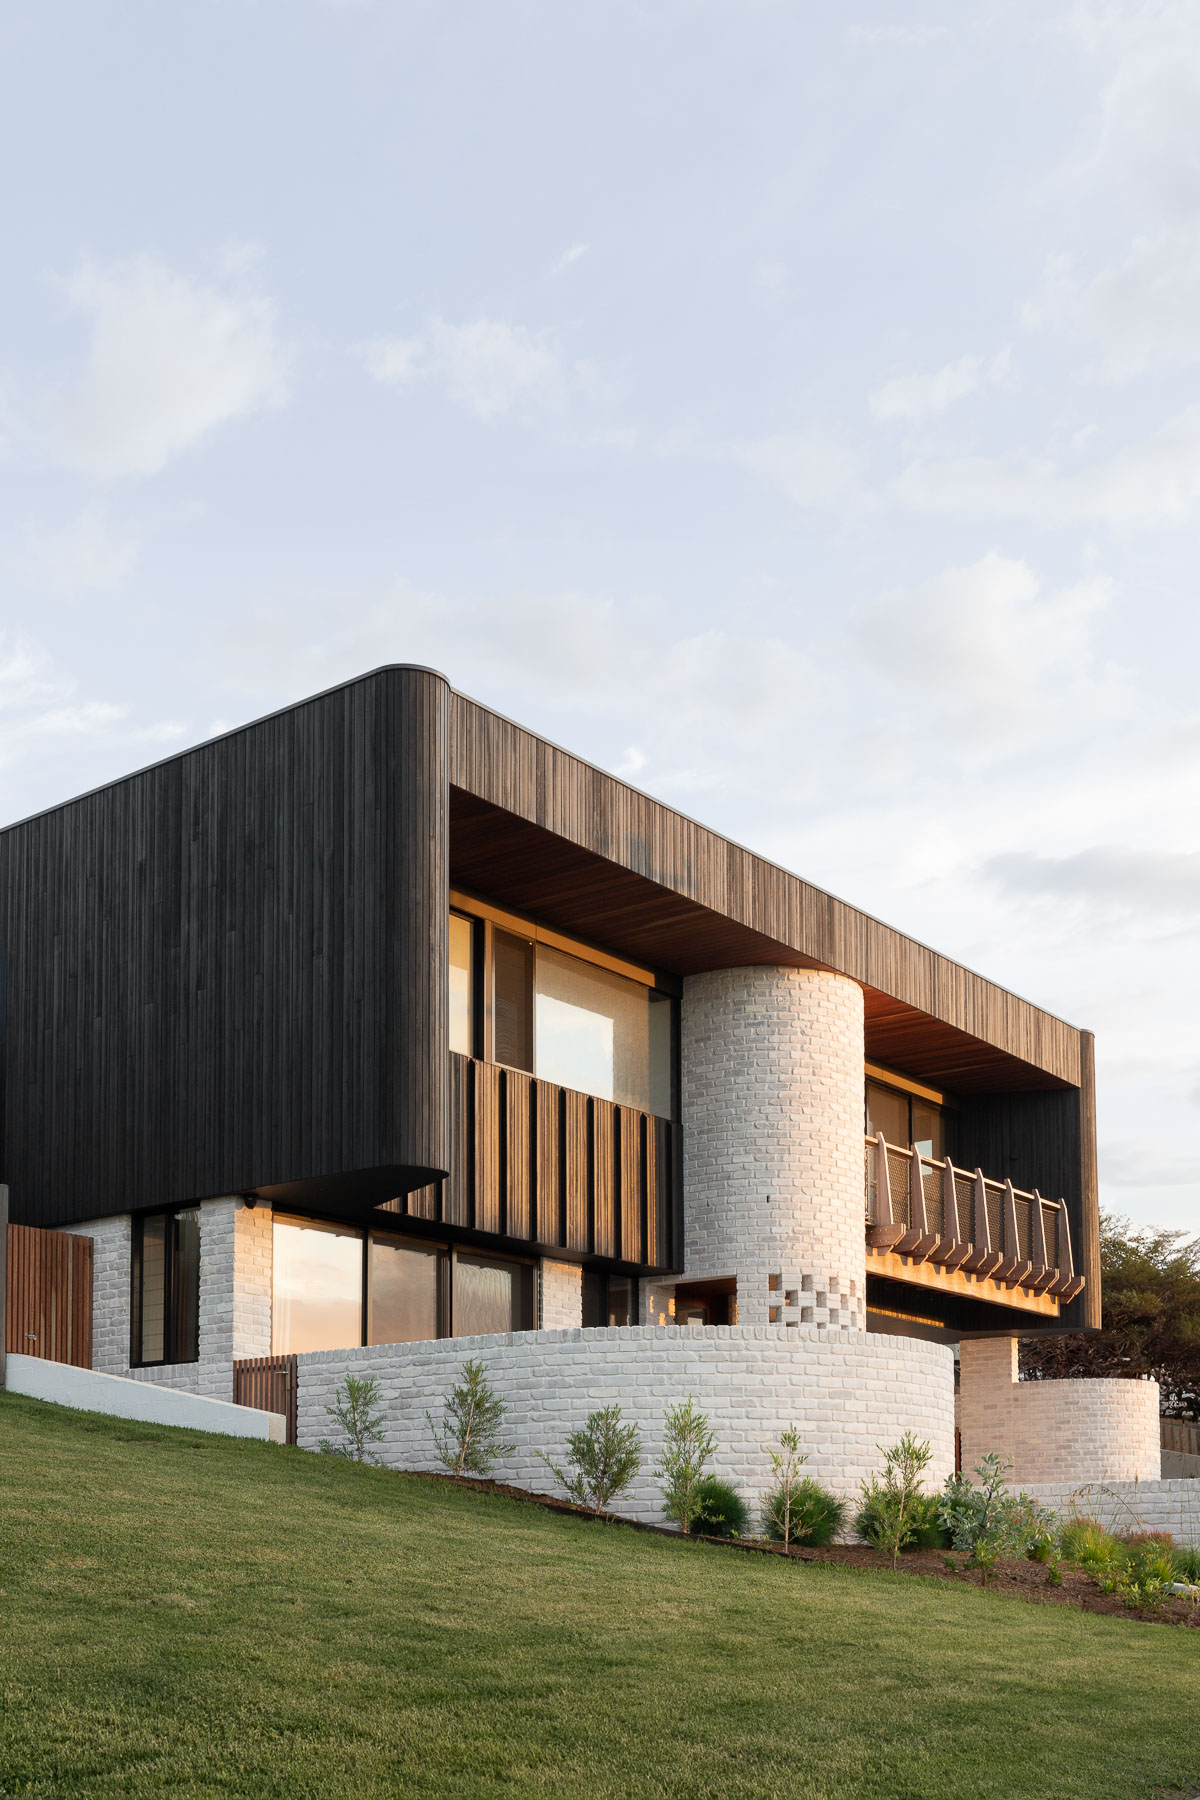
Positioned above Kiama Harbour with elevated views toward the coastline, this contemporary architectural residence was designed to respond carefully to its steep coastal setting.
Created as part of a thoughtfully planned pair of homes, the design balances privacy, natural light, and connection to the surrounding landscape.

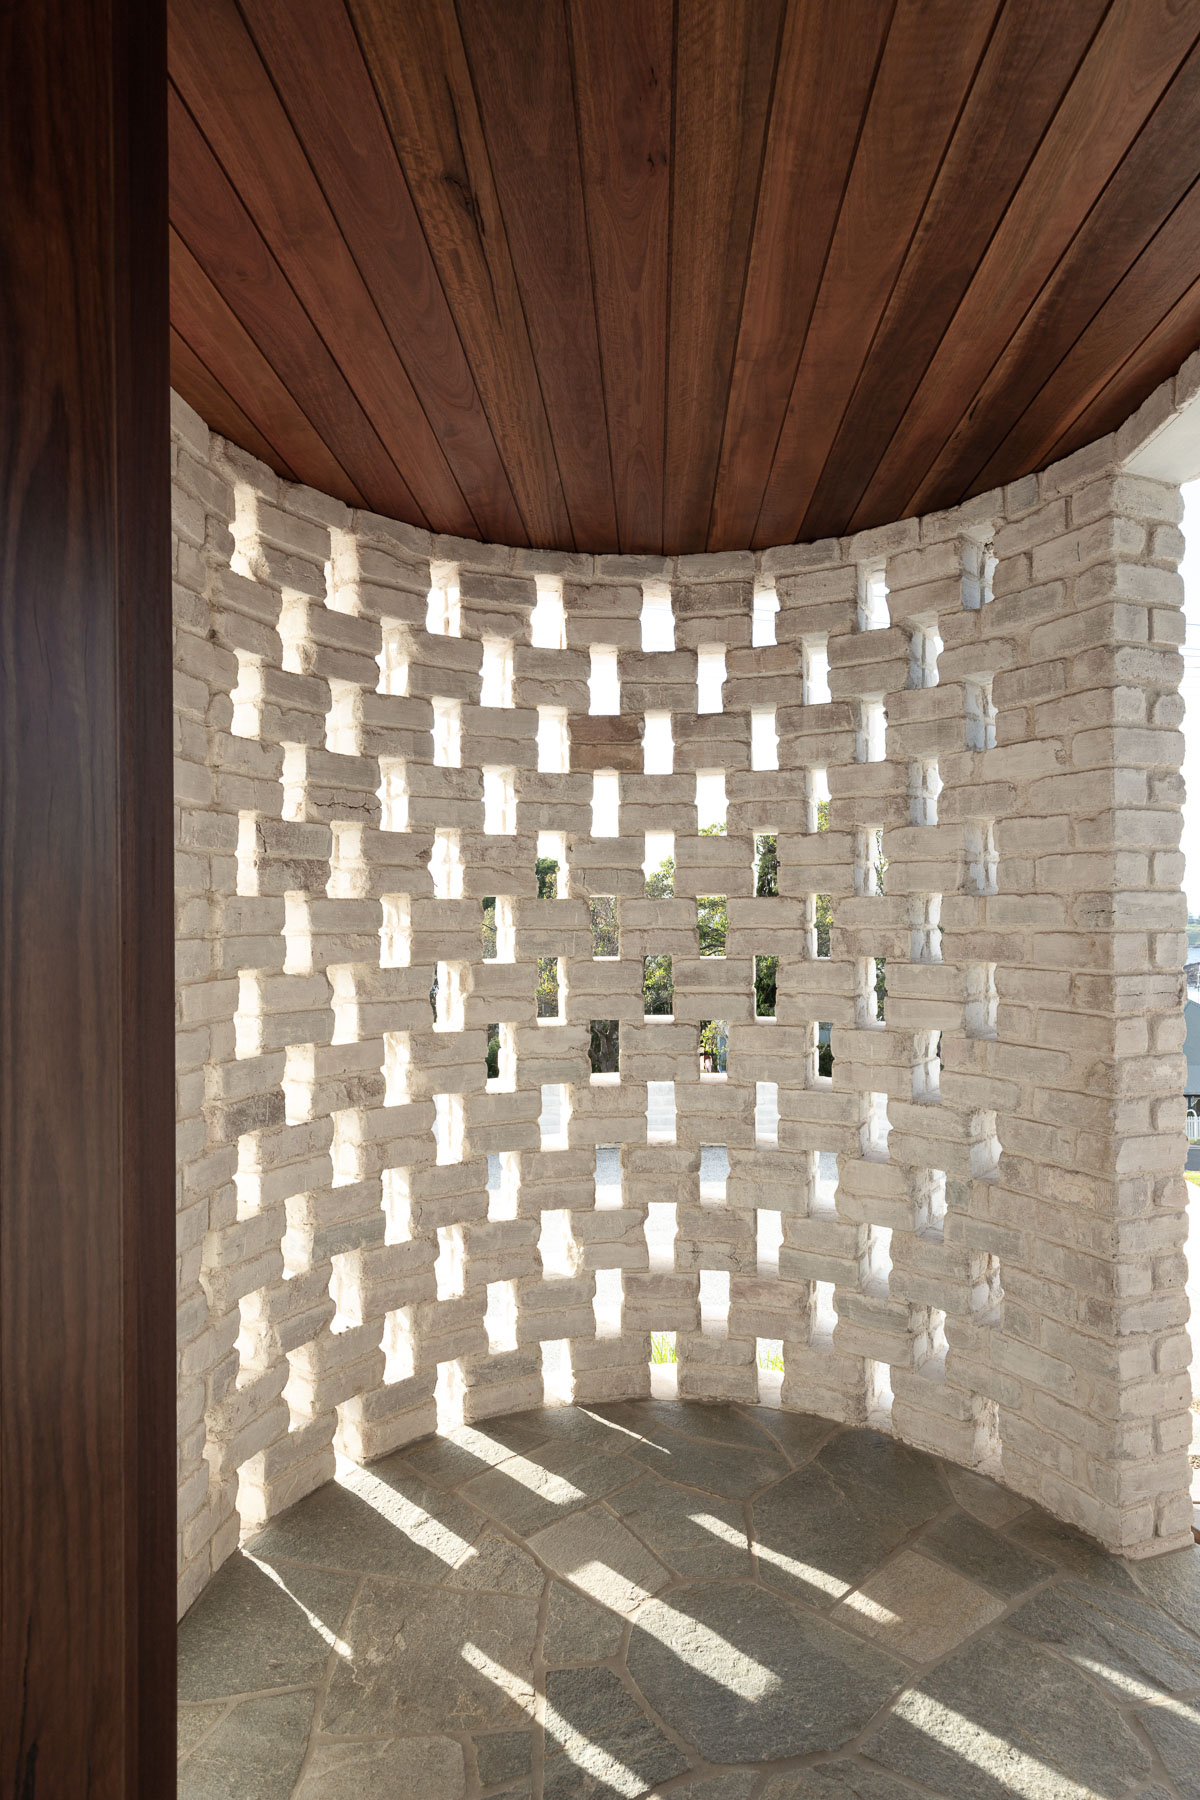
Expansive glazing, layered outdoor spaces, and a restrained material palette work together to create a calm and sophisticated living environment. Durable coastal materials including timber, brick, concrete, and steel were selected to withstand the elements while giving the home a timeless architectural character.
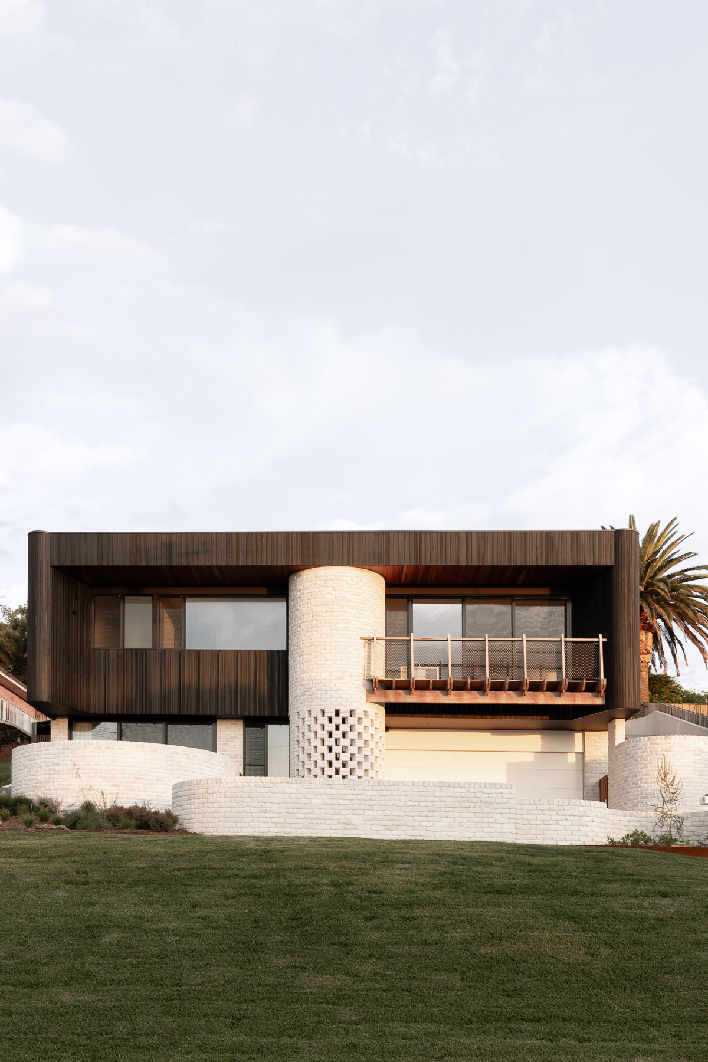
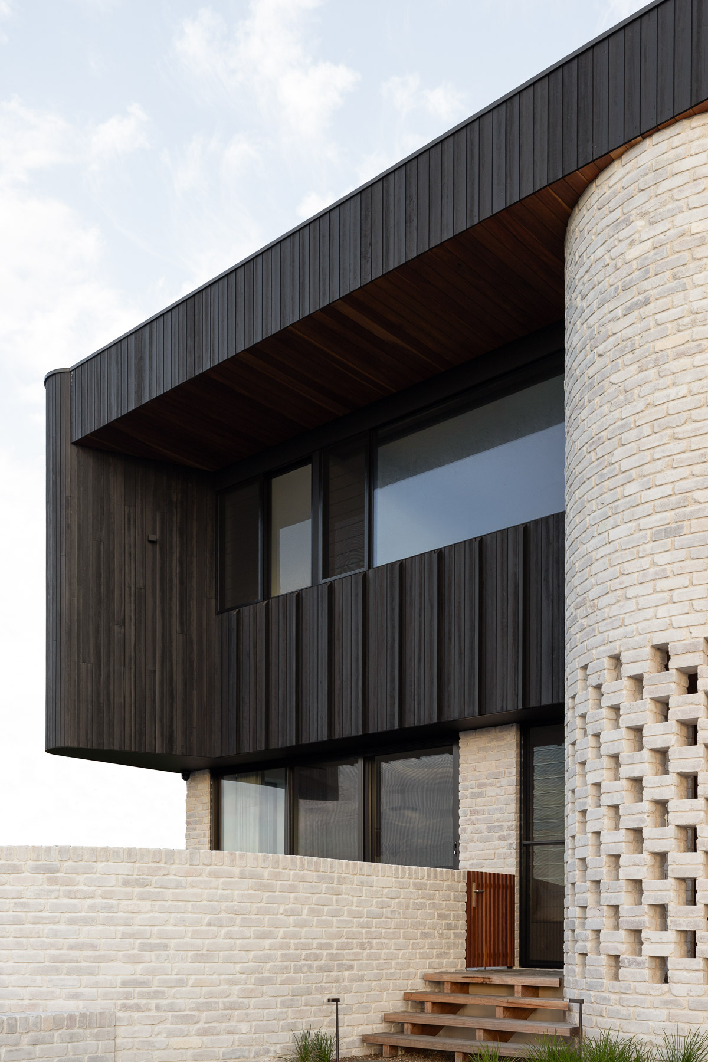

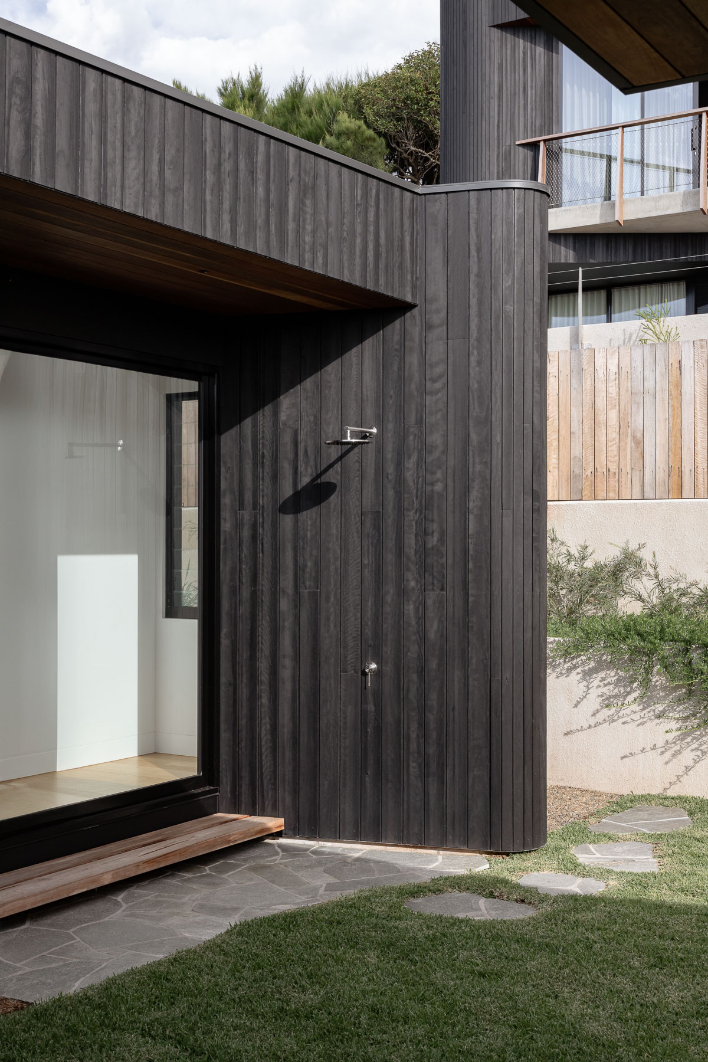
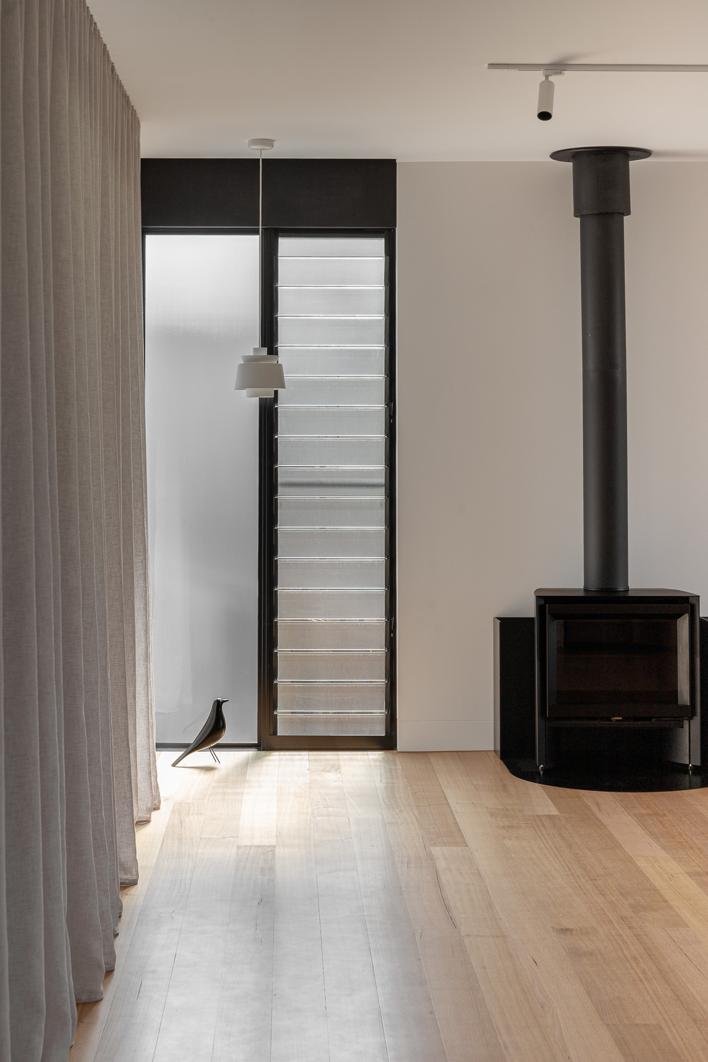
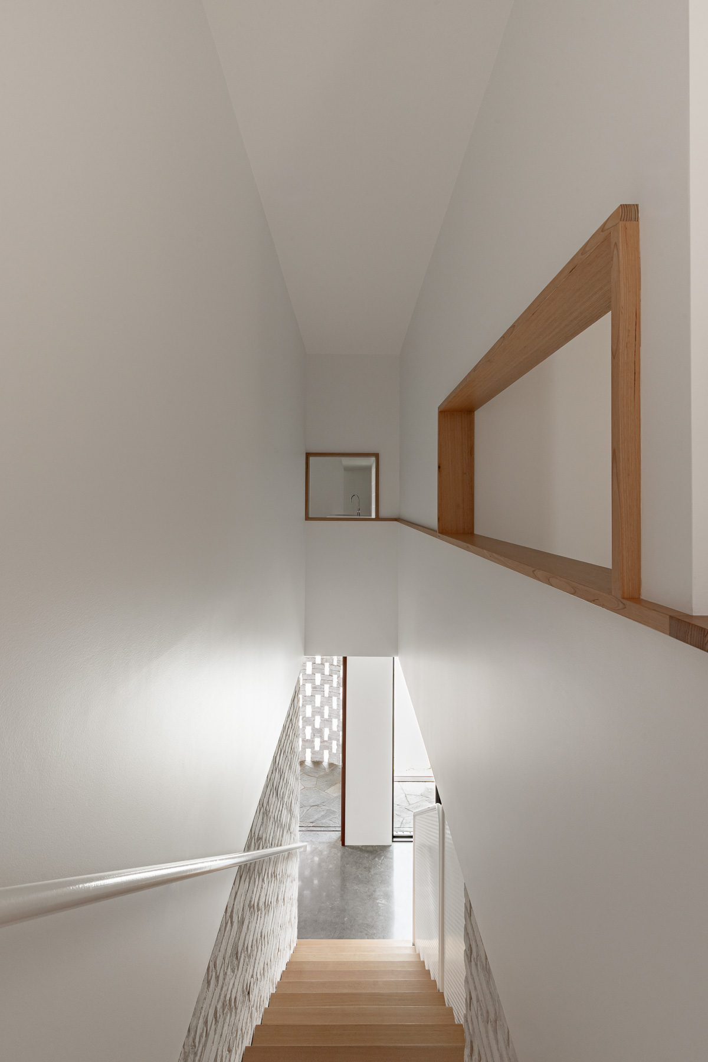


Featuring striking Australian hardwood cladding, the home combines contemporary architectural form with natural textures that soften the coastal streetscape.
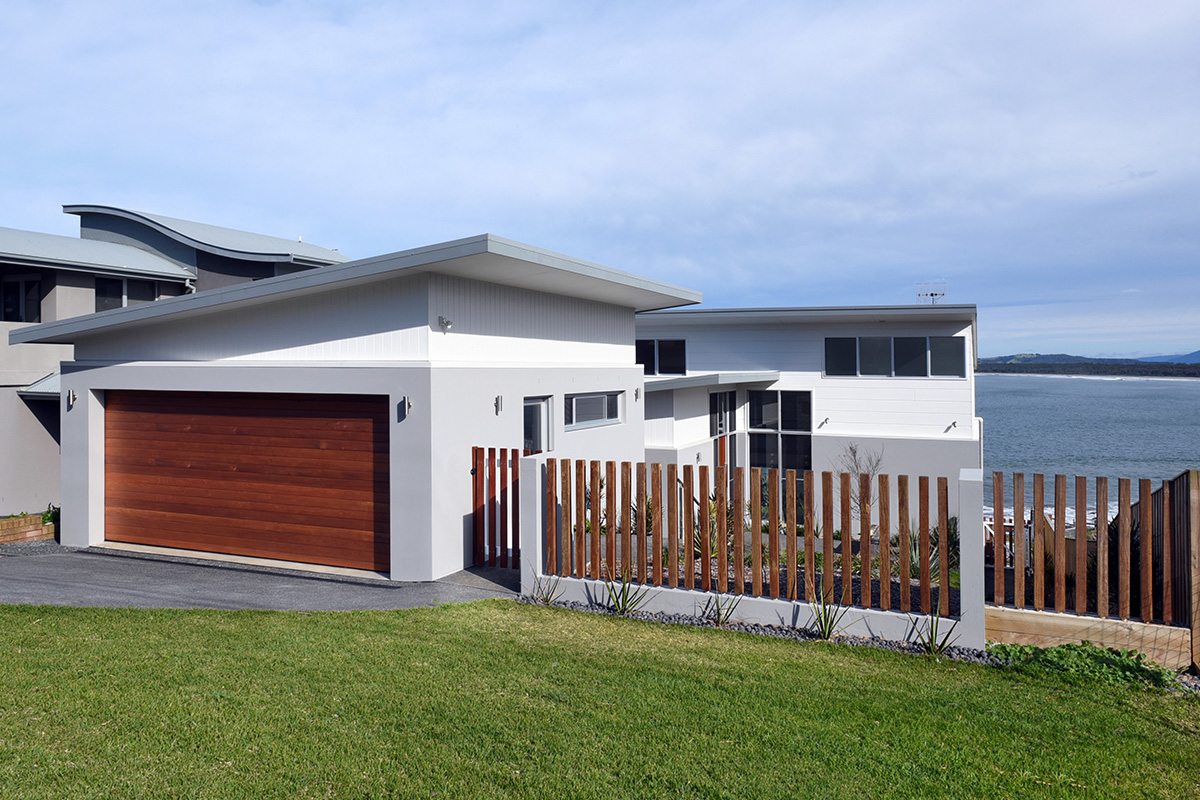
Traditional beach style home with superb use of space and light, positioned on the famous south coast beach Seven Mile Beach, Gerroa.
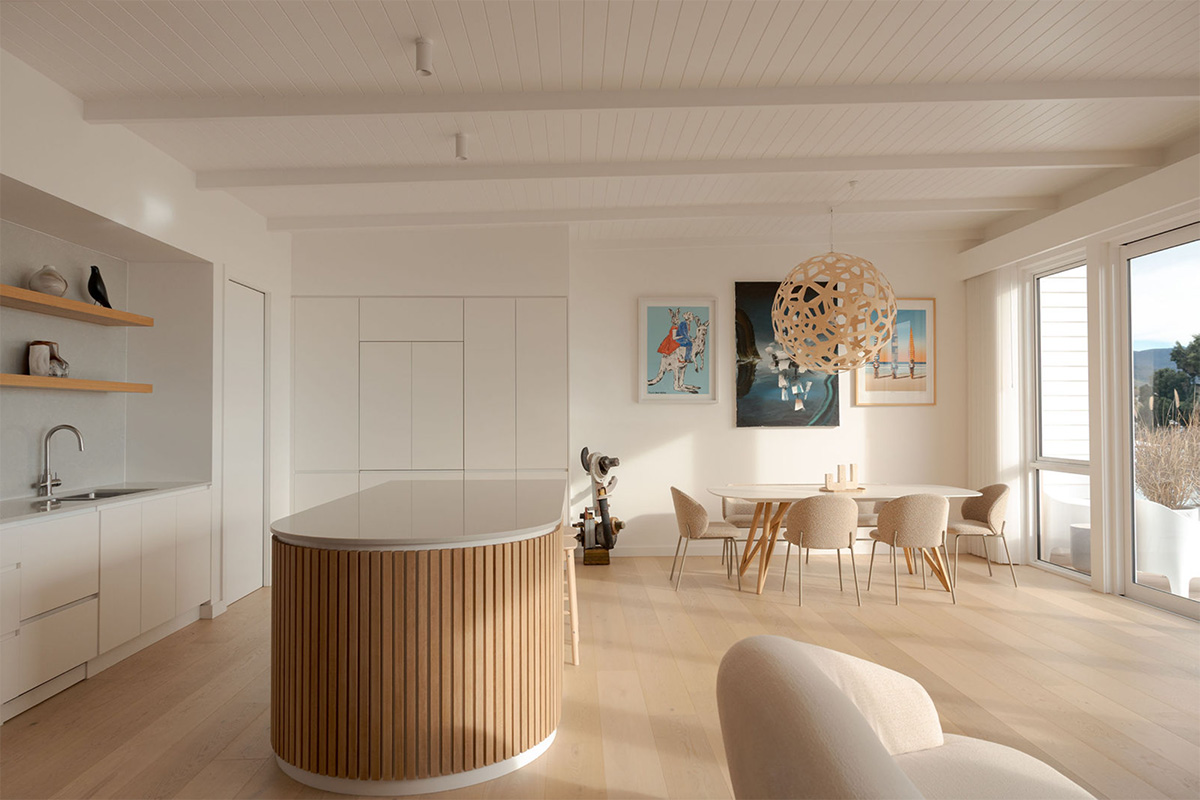
Positioned above the coastline, this light-filled home embraces expansive views across the water and surrounding green headlands. A restrained palette of warm timber and soft neutral finishes creates a calm interior, with generous openings and outdoor connections designed to keep the coastal landscape at the centre of the home.