

Carbon Skins 2 is the companion residence to the original Carbon Skins home, forming part of a carefully considered duplex development overlooking Kiama Harbour. Designed to respond to the site's steep topography and spectacular coastal outlook, the home balances privacy, durability and contemporary design.
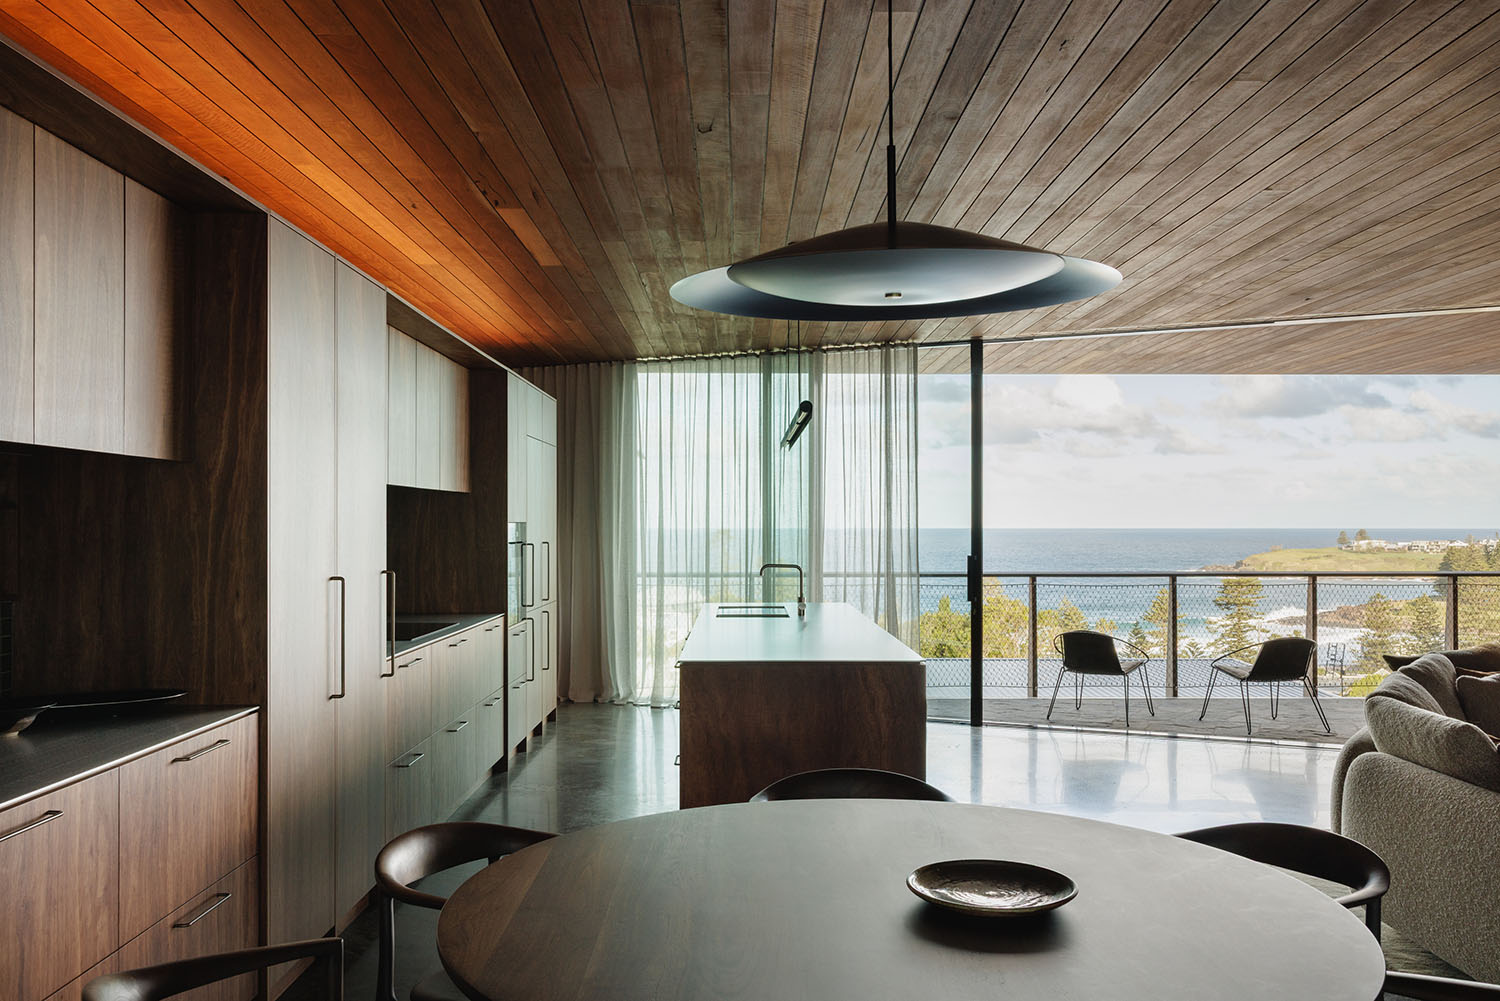
Positioned on a challenging sloping site above Kiama Harbour, Carbon Skins 2 forms one half of an architecturally cohesive duplex development. While sharing the distinctive "carbon skin" exterior with its neighbouring home, the residence was designed as a unique dwelling with its own identity, offering future owners a sophisticated canvas to make their own. Careful planning preserved ocean views, protected neighbouring sightlines and created private outdoor living spaces, all while embracing the rugged beauty of the coastal setting.
Carbon Skins 2 is a project where craftsmanship and materiality take centre stage. The textured palette of charred timber, recycled brick and natural finishes creates a home that feels both robust and refined.

Every detail reflects a thoughtful design journey, resulting in a residence that responds beautifully to its environment while delivering timeless architectural character and lasting durability.


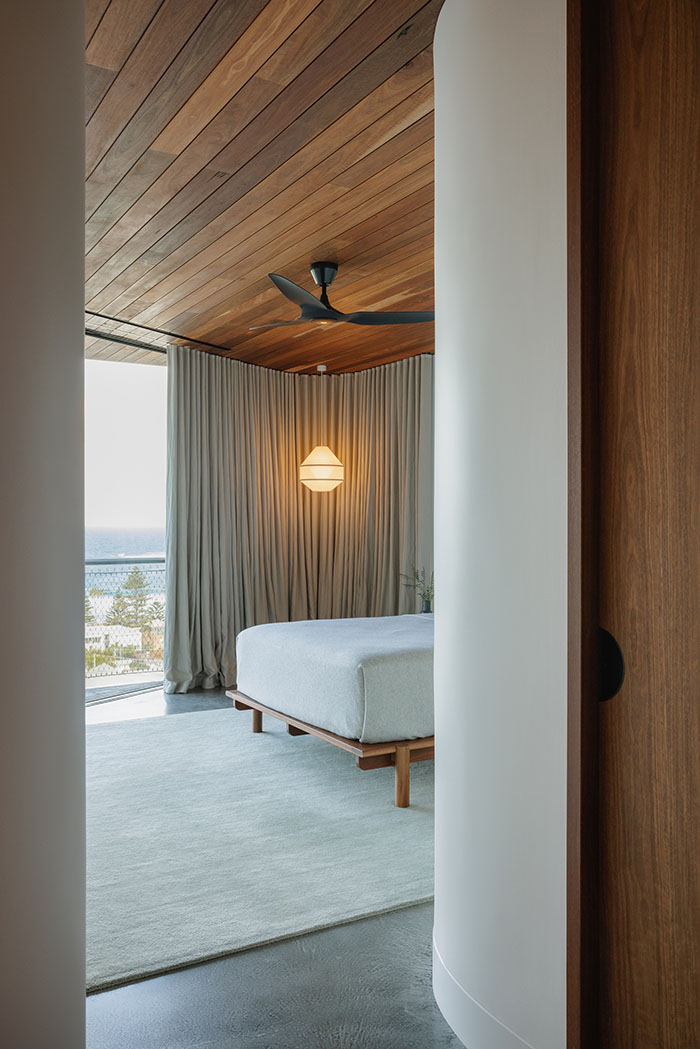
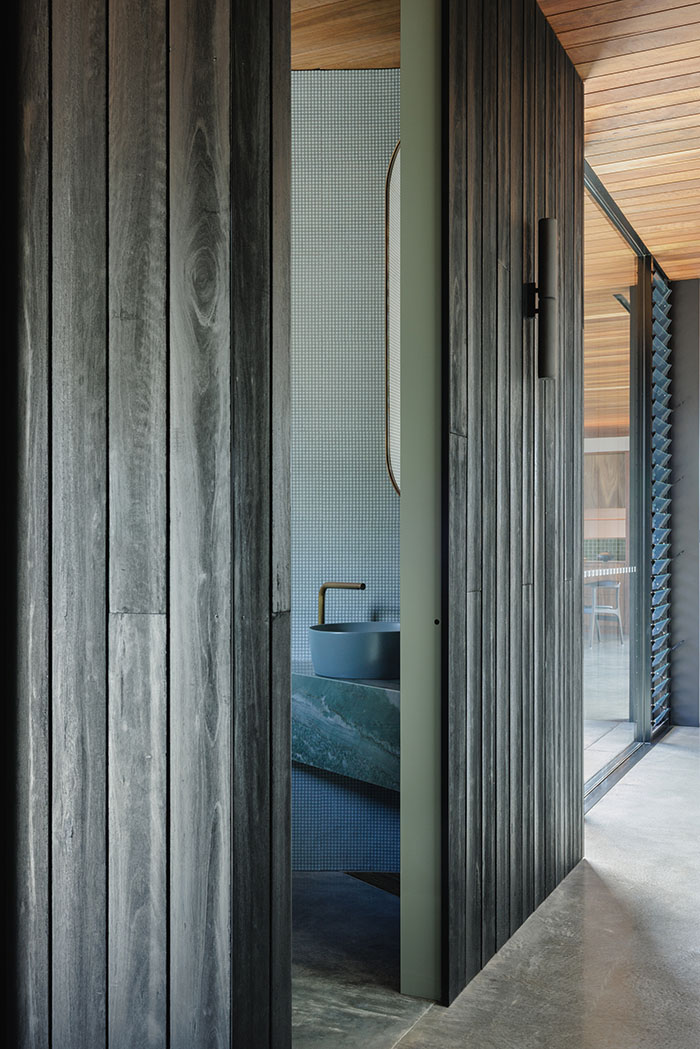
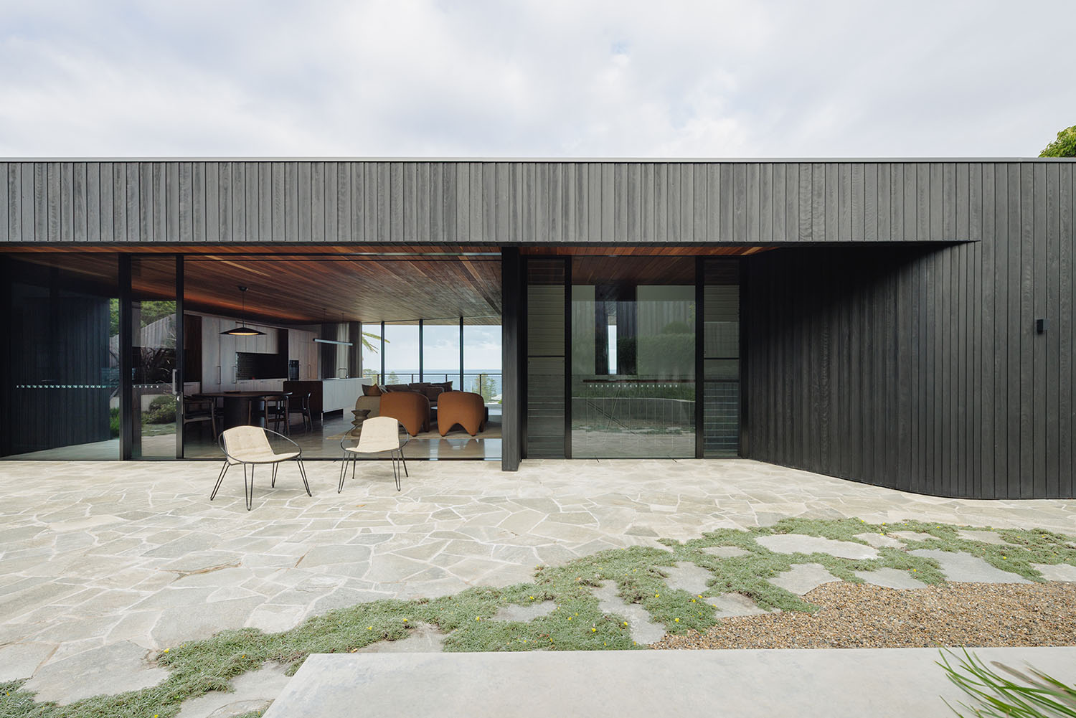
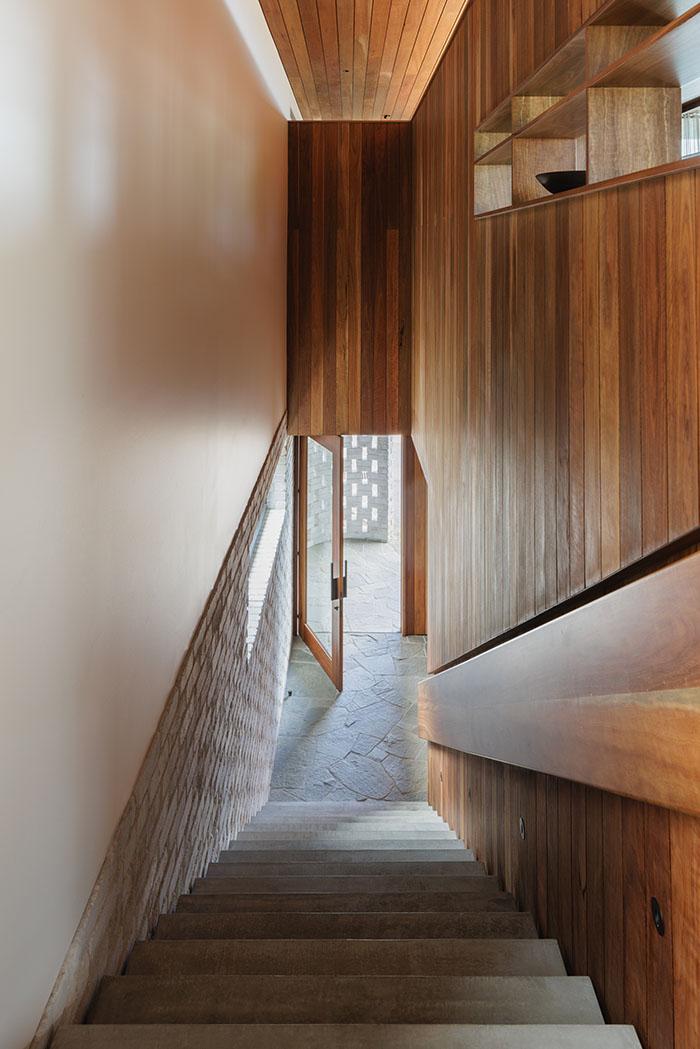


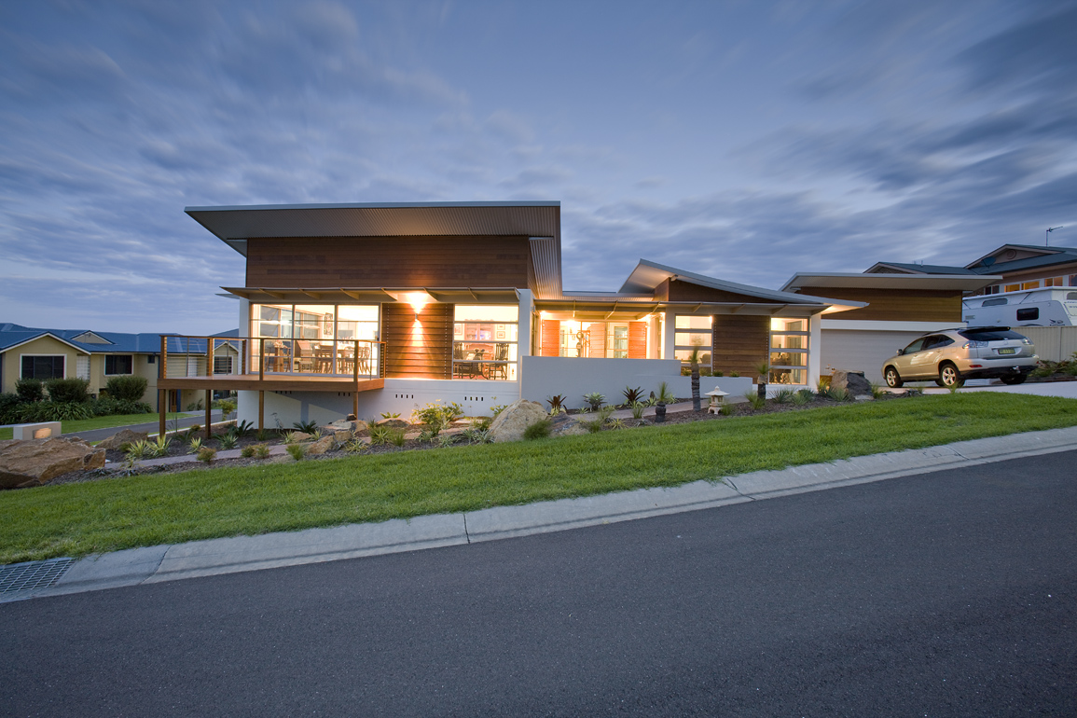
Love House is a stand out modern home on the south coast by Saltbox Building Co.
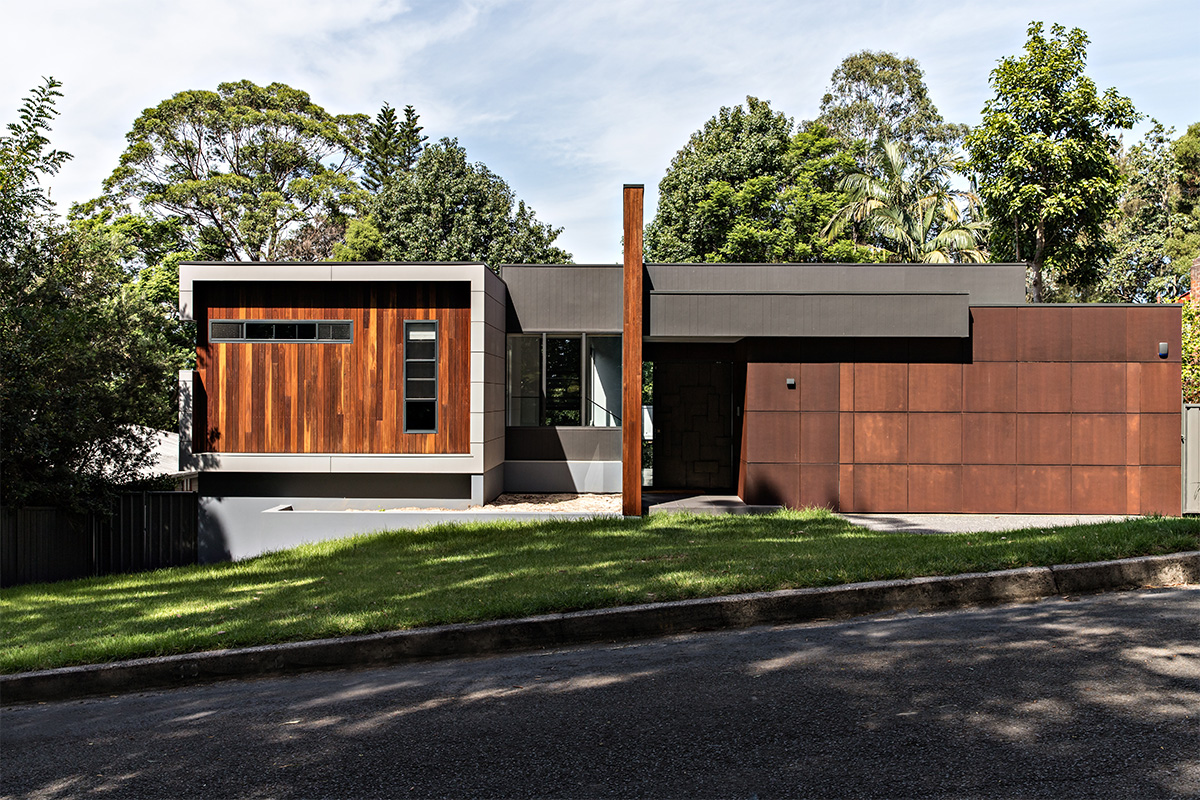
Situated in the Wollongong hills suburb of Mt Kembla is the Benjamin House.
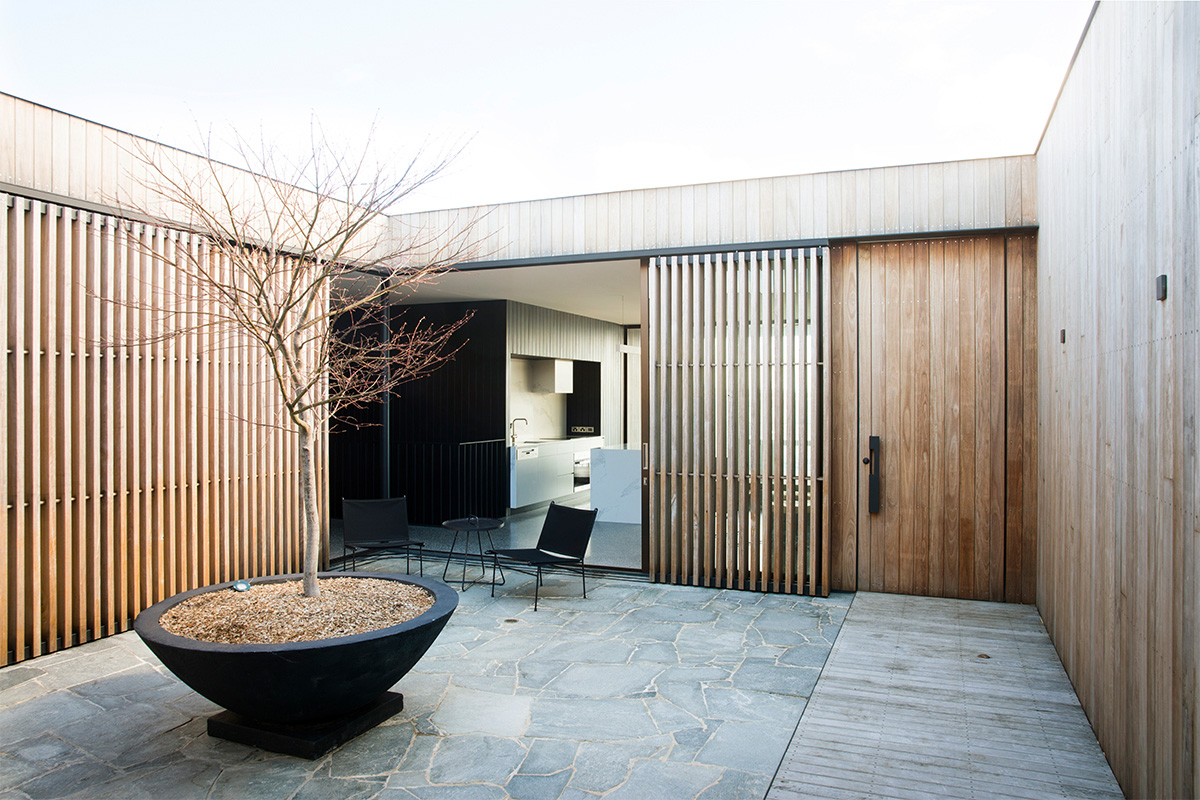
Waking up to breathtaking, superb panoramic views is a daily ritual at Stafford House.